

ADU Company in Highland, CA
Kitchen remodeling in Highland is different from a standard Inland Empire remodel. The housing stock runs heavily to postwar 1950s-70s ranch and block homes built during the citrus era, and most of those kitchens were wired for a 1965 appliance load, not a 2026 one. Add triple-digit summers that punish under-insulated walls and Santa Ana winds that find every gap in an exterior wall, and a kitchen remodel here is as much about panel upgrades, ventilation, and heat-resistant material choices as it is about cabinets and counters. Sunburst ADU Builders has served Highland since 2018, and we plan every kitchen around the house it lives in. Call (855) 676-6807 to talk through your project.
Why Highland Homes Are Different
Highland sits in the foothills belt where the San Bernardino Mountains drop down into the valley floor. That position drives almost every material and code decision on a kitchen remodel. Foothill parcels near the base of the mountains often carry wildfire-severity-zone requirements, which means ember-resistant venting and fire-rated exterior materials around the kitchen’s exterior wall penetrations. The city and San Bernardino County both layer ADU and remodel rules on top of state code, and a pre-application conversation with the city can save weeks on a project that touches electrical or structural walls.
The housing stock is a mix: original citrus-era ranch houses on the older, flatter streets; newer tract subdivisions on the east side; scattered manufactured homes and rural parcels as you climb toward the foothills. Many of the older homes still run original 100-amp panels, with kitchens that share circuits with the garage and laundry. Any kitchen remodel that adds a second oven, a hood, or countertop appliance circuits usually means a panel or subpanel upgrade, and on some of these homes it means rewiring a 60-year-old aluminum branch circuit run. The lots also tend to be generous – half-acre parcels from the old orchard subdivisions are common – so exterior kitchen access, outdoor cooking areas, and future ADU adjacency are realistic parts of the conversation in Highland in a way they are not on a 6,000-square-foot lot.
Our Main Highland Services
Highland homeowners typically call us about two things: building a new ADU and remodeling the bathroom in an older home. Here is how each works in Highland.
ADU Builders in Highland
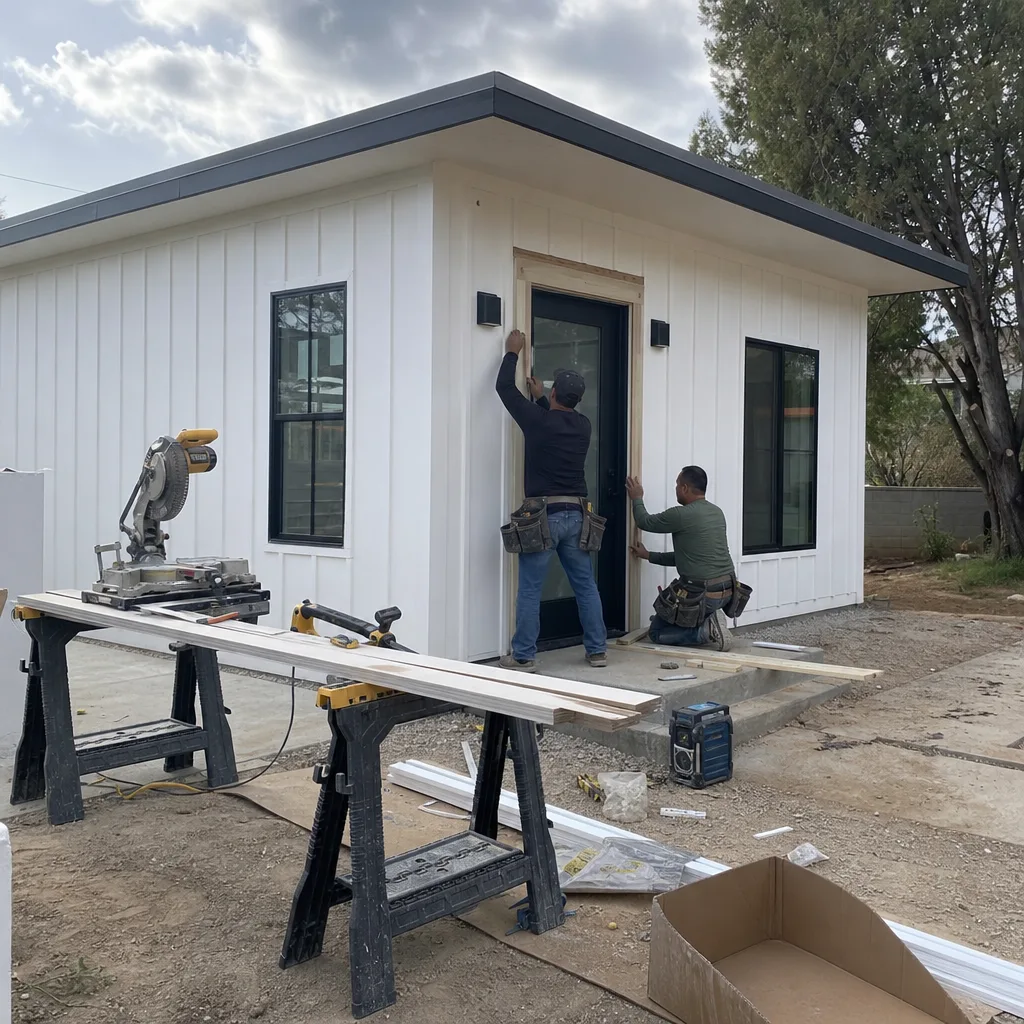
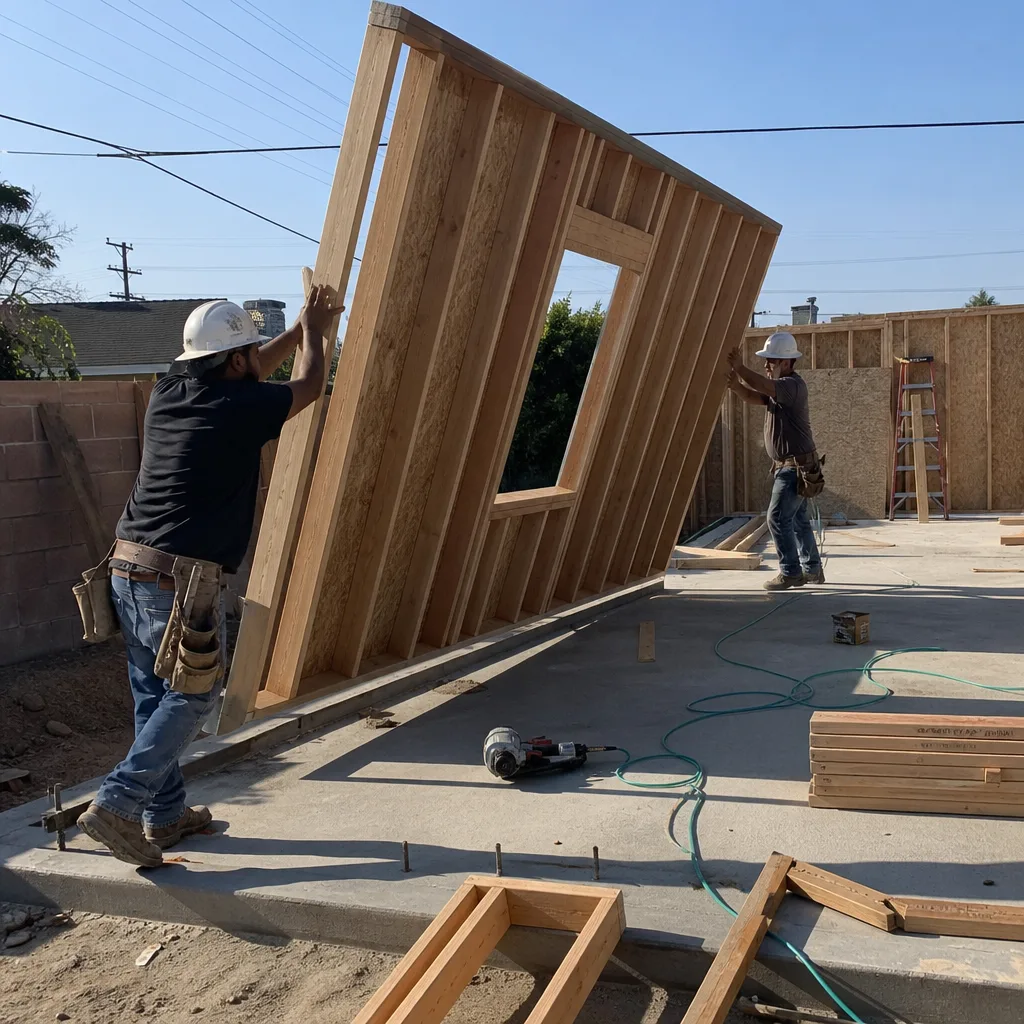
Highland is one of the few Inland Empire cities where a detached two-story ADU or a garage conversion plus a shop ADU can both fit on the same property, because the postwar orchard subdivisions left half-acre and larger lots. Fire-severity-zone rules and grading requirements near slopes change the design conversation quickly, and we walk every Highland ADU project through those local layers before you commit to a plan. Learn more about how we build in Highland on our ADU Builders in Highland page.
Bathroom Remodeling in Highland
Highland’s older ranch homes often have one modest bathroom on a slab foundation, which makes moving drain lines a real planning question. We handle the full remodel – waterproofing, ventilation, fixture layout, and finish work – and we coordinate any electrical panel or plumbing work the house needs at the same time, so you are not hiring three separate contractors. Read more about that work on our Bathroom Remodeling in Highland page.
What happens when you call
- 1
A real person answersNo phone trees — you reach a local pro.
- 2
You get an upfront price rangeHonest numbers before anyone is dispatched.
- 3
A background-checked tech heads outLicensed & insured, dispatched right away.
- 4
You approve before work beginsNothing starts until you say go.
Kitchen Remodeling in Highland
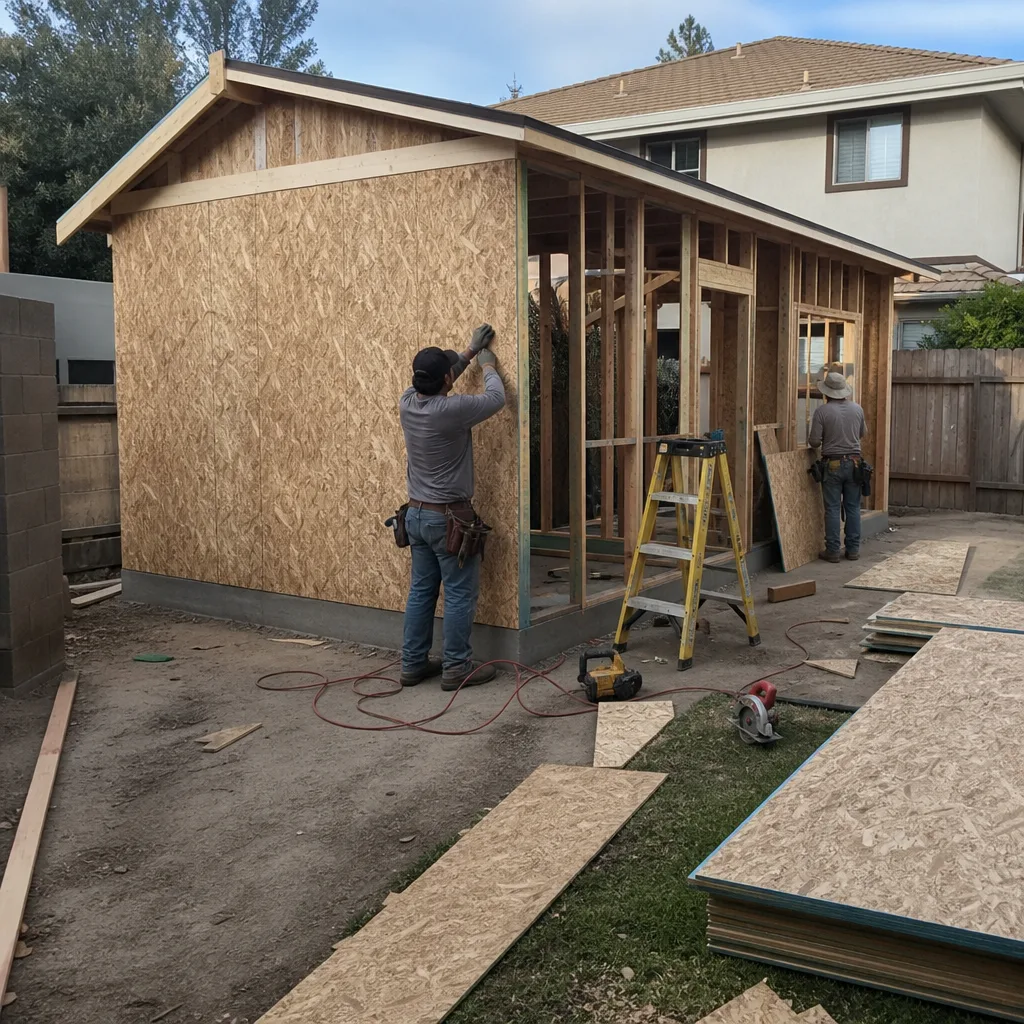
A kitchen remodel in Highland usually means working inside a 1950s-70s ranch or block home that still has its original panel and a floor plan built around a small, enclosed kitchen. The summers here are triple-digit and dry, and the Santa Ana winds push dust and heat against the house for days at a time – so ventilation, air sealing, and materials that hold up to wide temperature swings are not afterthoughts. Our Kitchen Remodeling work in Highland covers everything from panel and hood installation to full interior fit-outs that connect the kitchen to the rest of the house, and we coordinate every trade so the project moves without stalling on inspections.
Cabinet and Countertop Replacement
Signs you need it
Swollen cabinet bases from decades of sink splash, delaminating laminate counters, drawers that no longer close square, or a layout that simply cannot hold a modern appliance set.
What it costs in Highland
Cabinet and countertop replacement in Highland typically runs $12,000 to $35,000 depending on cabinet line, counter material, and whether the footprint changes.
How we do it
We measure the existing footprint, order cabinets to fit the room, remove the old boxes, install the new uppers and lowers, template and set the counters, and finish with backsplash and fixture reinstalls.
Electrical Panel and Appliance-Circuit Upgrades
Signs you need it
Breakers trip when the microwave and toaster run at once, the panel is a 100-amp original from the home’s build year, or the kitchen has never had dedicated circuits for major appliances.
What it costs in Highland
Panel and circuit work added to a Highland kitchen remodel usually runs $2,500 to $6,000 depending on the panel capacity, the run distance, and whether the service entry needs replacing.
How we do it
We check the existing load, specify the panel or subpanel size the kitchen needs, pull the permit, run the new circuits to hood, range, and counter outlets, and coordinate the inspection close-out.
Full Kitchen Gut and Rebuild
Signs you need it
The layout is sealed off from the living area, the plumbing stack and drains are original, the walls lack insulation, or the kitchen has already had two partial updates that never fixed the core problems.
What it costs in Highland
A full gut-and-rebuild kitchen in Highland typically runs $30,000 to $65,000, with the final number driven by layout changes, structural openings, and finish level.
How we do it
We strip the room to framing, move or upgrade plumbing and electrical, insulate and re-rock, set the new cabinets and counters, install appliances and ventilation, and finish with flooring and paint.
What Kitchen Remodeling Costs in Highland
| Item | Typical range in Highland |
|---|---|
| Cabinet and countertop replacement | $12,000 – $35,000 |
| Panel and appliance circuits | $2,500 – $6,000 |
| Full kitchen gut and rebuild | $30,000 – $65,000 |
Will the price change once the kitchen work starts in Highland?
Not in the usual sense. We write fixed-price quotes, so the number you approve is the number you pay unless the inspector or the opened wall requires a change we document and price with you before proceeding.
How long does a full kitchen remodel take in Highland?
A cabinet-and-counter job usually runs 2 to 4 weeks. A full gut rebuild with panel and plumbing work has more inspections and typically runs 6 to 10 weeks, depending on the city plan-check timeline. Call (855) 676-6807 for a project-specific schedule.
Brands We Service in Highland
We work with Dvele, Mighty Buildings, and Boxabl on ADU structures, and the same team finishes the kitchen and bath interiors so the new unit is turnkey. That multi-brand access means we can compare build methods against your lot and timeline instead of steering you to one platform. Learn more on our brands page.
Pricing for ADU Company in Highland, CA
| Service | Typical range in Highland |
|---|---|
| Bathroom remodel | $15,000 – $40,000 |
| Kitchen cabinet and countertop replacement | $12,000 – $35,000 |
| Kitchen full gut and rebuild | $30,000 – $65,000 |
| ADU – prefab or modular | $150,000 – $350,000 |
| ADU – custom stick-built | $250,000 – $500,000+ |
| ADU – garage or shed conversion | $80,000 – $180,000 |
| ADU – interior finishing | $40,000 – $150,000 |
| Panel and appliance circuits | $2,500 – $6,000 |
Two things push prices up in Highland more than most cities. Fire-severity-zone construction requirements on foothill parcels force ember-resistant venting, fire-rated wall assemblies, and sometimes a different window package – all real material costs. And older ranch homes on slab foundations often need panel upgrades, drain relocations, or both before the visible remodel work can start. Our quotes are fixed upfront, with permit costs and inspections included, so the number you approve is the number you pay.
Neighborhoods We Serve in Highland
We work across Highland’s older orchard-era blocks, the newer east-side tract subdivisions, and the foothill parcels climbing toward the San Bernardino foothills. Response time across the city is normally one to two business days for an estimate visit.
- East Highland
- Highland Village area
- Baseline corridor
- Foothill parcels near the base of the mountains
- Orchard-era ranch subdivisions
Service Area – Cities Near Highland
Sunburst ADU Builders serves Highland and the surrounding Inland Empire communities. We also work in San Bernardino, CA, Muscoy, CA, Redlands, CA, and Loma Linda, CA. If you are close to the Highland border, call us and we will tell you if we cover your street.
Serving Highland, CA — Our Local Coverage Area
We’re based in the Highland area and know this community well. Use the map below to see our service coverage — if you’re nearby, we can almost certainly help.
FAQs About ADU Company in Highland
In most cases we can schedule an estimate visit in Highland within one to two business days. The visit includes a walk-through of the property, a conversation about the panel and existing conditions, and a written scope with pricing.
Yes. We pull all Highland and San Bernardino County permits for the work we do, and we handle inspection scheduling and close-out. For fire-severity-zone parcels and sloped lots, we recommend a sit-down with the city early so the plan-check timeline does not surprise you.
Yes. Foothill parcels with wildfire-severity-zone requirements are common in Highland, and we plan for ember-resistant vents, fire-rated assemblies, and defensible-space considerations from the first design conversation rather than treating them as change orders later.
Call (855) 676-6807 to schedule your free estimate in Highland.
What happens when you call
- 1A real person answersNo phone trees — talk to a local adu pro.
- 2You get an upfront price rangeHonest numbers before anyone is dispatched. No surprises.
- 3We come out and measureLicensed & insured, at a time that suits you — the visit and the quote are both free.
- 4You get the price in writingLine-itemed, yours to keep, and nothing starts until you say go.
What Highland Customers Say
"He was honest that our lot had a slope problem that would add real cost, before we signed anything."
— Katie Parker"Every invoice was tied to a completed milestone, so I always knew what I was paying for."
— Henry Kim"Detached unit in the back yard. Utilities trenched, separate meter, and it passed final on the first inspection."
— Hector Torres