
Last updated October 31, 2026
ADU Permits, Codes & Inspections in CA: What You Need to Know
California law says your ADU permit application must be approved or denied within 60 days. That clock only starts when the jurisdiction deems your application complete – a determination that can be delayed indefinitely if you don’t know what “complete” means in your specific county. The gap between what Sacramento promises and what your local building department actually processes is where most ADU projects stall, and that gap is wider than most homeowners expect. This guide walks through the real mechanics of ADU permitting in California: what state law actually preempts, what your city can still control, how inspections actually proceed, and where Highland homeowners specifically should pay attention. For a deeper dive, see The Complete ADU Builders Guide for Highland Homeowners. By the end, you’ll understand the process well enough to avoid the delays that catch most first-time ADU builders off guard.
Quick Answer
ADU permits in California are governed by a combination of statewide mandates (which set minimum allowances and a 60-day review clock once your application is deemed complete) and local ordinances (which control things like setbacks, height limits, parking requirements, and design review). The process typically runs 3 to 6 months from application to issued permit, with inspections adding another 4 to 8 months during construction. The single most important factor in how long your permit takes is whether your application is genuinely complete the first time you submit it.
Table of Contents
- State Law vs. Local Control: What Your City Can and Cannot Require
- How the Plan Check Process Works in San Bernardino County
- Fire Sprinkler Requirements: When They’re Triggered and What They Cost
- The Inspection Sequence: Foundation to Final Occupancy
- Owner-Builder vs. Licensed Contractor: What California Actually Allows
- Realistic Timelines and Cost Breakdowns for Highland ADU Permits
- Common Mistakes to Avoid
- When to Call a Professional
- Frequently Asked Questions
State Law vs. Local Control: What Your City Can and Cannot Require
California’s ADU law reforms between 2020 and 2023 built a statewide floor of allowances that every city and county must honor. Your jurisdiction cannot legally prohibit ADUs on single-family zoned lots, cannot require more than one parking space (and often zero if you’re within half a mile of public transit or in a historic district), and cannot impose minimum lot sizes for attached ADUs. Local agencies also cannot reject an ADU application solely because your lot is smaller than their general zoning minimums for new construction.
What your city can still control is meaningful, though. Height limits, setback requirements, lot coverage maximums, and architectural or design review standards all remain local decisions. In Highland, the city has adopted the state’s baseline standards with a few locally specific conditions you’ll want to understand before you draw anything, as covered in our ADU Warning Signs: A Highland Homeowner’s Reference Guide. Side and rear setbacks for detached ADUs are typically 4 feet under state law, but front-yard setbacks follow whatever your primary residence is subject to. Maximum height for a detached ADU is generally 16 feet unless your local ordinance allows more for pitched roofs or taller garage conversions.
Here’s the part most homeowners miss: the state preemption applies to what your city can deny, not what it can ask about. A plan checker in San Bernardino County can’t reject your ADU because they don’t like ADUs, but they can legally issue correction comments about drainage, structural detailing, utility connections, and fire access. Those corrections are where the 60-day clock effectively stops and restarts. Every resubmission resets the review period. Understanding which local conditions are genuine legal requirements versus discretionary preferences is something we help Highland homeowners sort out on a regular basis.
One more local nuance: if your property is in a hillside area or a flood zone, different rules apply. Highland has neighborhoods where slope-density calculations and geological clearances become part of the ADU file before the building department will even route your plans to plan check. None of this is insurmountable, but it does mean the idea that “anyone can build an ADU in California now” needs a practical asterisk.
How the Plan Check Process Works in San Bernardino County
Once you submit your ADU plans, the clock doesn’t start. The counter doesn’t even get installed until the jurisdiction issues a written “application complete” determination. In San Bernardino County, that initial completeness review covers everything from your site plan to your energy calculations to your structural drawings. Missing any single required sheet or failing to include current Title 24 energy compliance documentation will bounce your application back before plan check even begins.
After your application is deemed complete, the actual plan check begins. Here’s the sequence we see most often in Highland and the surrounding San Bernardino County jurisdictions:
- Routing and intake (1-2 weeks): Your application gets logged, fees are assessed, and the file is assigned to a plan checker. This stage is purely administrative.
- Plan check review (2-4 weeks): The plan checker reviews your drawings against the California Residential Code, the local building ordinance, Title 24 energy standards, and any Highland-specific design guidelines. This is where most first-time corrections get generated.
- Correction response (varies widely): You or your designer respond to each correction comment in writing and resubmit revised drawings. This cycle can repeat 2 to 4 times for a typical ADU.
- Approval and permit issuance (1-2 weeks after final sign-off): You pay the remaining fees, and the permit is issued. Your 60-day statutory clock finally matters here, because once you’ve addressed the corrections, the county must act within that window.
The most common correction reasons we see in Highland specifically include inadequate drainage details on the site plan, missing Title 24 compliance documentation for the ADU’s HVAC and water heating equipment, incomplete structural calculations for foundations on expansive soils, and failure to show required fire-rated separation between the ADU and the primary residence when the ADU is attached or within 5 feet of the property line. We’ve also seen applications stalled because the homeowner submitted a complete set of drawings but forgot to include the energy compliance certificate from the manufacturer when using a prefab unit, which is why Choosing the Right ADU Brand: A Buyer’s Guide for Highland matters for your documentation. If you’re working with a factory-built ADU, the manufacturer’s engineering packet is typically accepted by San Bernardino County plan check, but the packet has to be complete and current.
One practical note: many Highland homeowners assume that because they’re using a pre-approved prefab design from a manufacturer like Abodu or Cover, the local plan check will be a formality. That’s directionally true – pre-approved plans do speed up structural review – but the site-specific work (foundation design, utility connections, grading, drainage) still goes through the same local review. ADU Builders in Highland who work across multiple manufacturers are familiar with which platforms have the most complete engineering documentation for San Bernardino County submission.
Fire Sprinkler Requirements: When They’re Triggered and What They Cost
Fire sprinkler requirements for ADUs are one of the most misunderstood parts of the California ADU code, mostly because they’re not a simple yes or no. Under state law, an ADU is not required to have fire sprinklers if the primary residence doesn’t have them. That’s the baseline rule. But there’s a catch that trips up a lot of projects: if you’re converting an existing garage into an ADU and the garage is attached to a home that already has sprinklers, the new ADU space typically must be sprinklered too. The same applies if you’re building a substantial addition that triggers sprinkler requirements for the primary structure under local fire code.
The cost difference between jurisdictions that interpret this strictly versus those that don’t is significant. A fire sprinkler system for a 500-square-foot ADU typically runs $4,000 to $8,000 installed, depending on whether your existing water service can support the additional flow or whether you need a booster pump. Some San Bernardino County jurisdictions have taken the position that attached garage conversions require sprinklers when the primary home is sprinklered, while others read the California Residential Code more permissively. Highland’s fire department has generally followed the state’s Section R313 exemption for ADUs, but specific properties in the Wildland-Urban Interface zone may face additional requirements regardless of whether the primary home is sprinklered.
What you should actually do: before you commit to a garage conversion or a large detached ADU, check with your local fire marshal’s office in Highland to confirm whether sprinklers will be required for your specific project. This is a question we ask during every initial site assessment, because the answer changes the budget by several thousand dollars and can influence whether you choose a conversion or a new detached build.
The Inspection Sequence: Foundation to Final Occupancy
Once your permit is issued and construction begins, you’ll navigate a defined inspection sequence. Each stage requires a scheduled inspection with San Bernardino County or Highland’s building department, and each inspection must pass before the next phase can proceed. Here’s the standard order for a detached ADU:
- Foundation inspection: After excavation and formwork are complete, before concrete is poured. The inspector checks rebar placement, footing depth, and reinforcement against your approved plans. Failing this inspection because rebar spacing doesn’t match the drawings is a common and easily avoidable delay.
- Underground utility inspection: Sewer, water, and electrical trenches are inspected before backfill. If you’re tying into the primary residence’s sewer line, the inspector will want to see the connection point and verify slope.
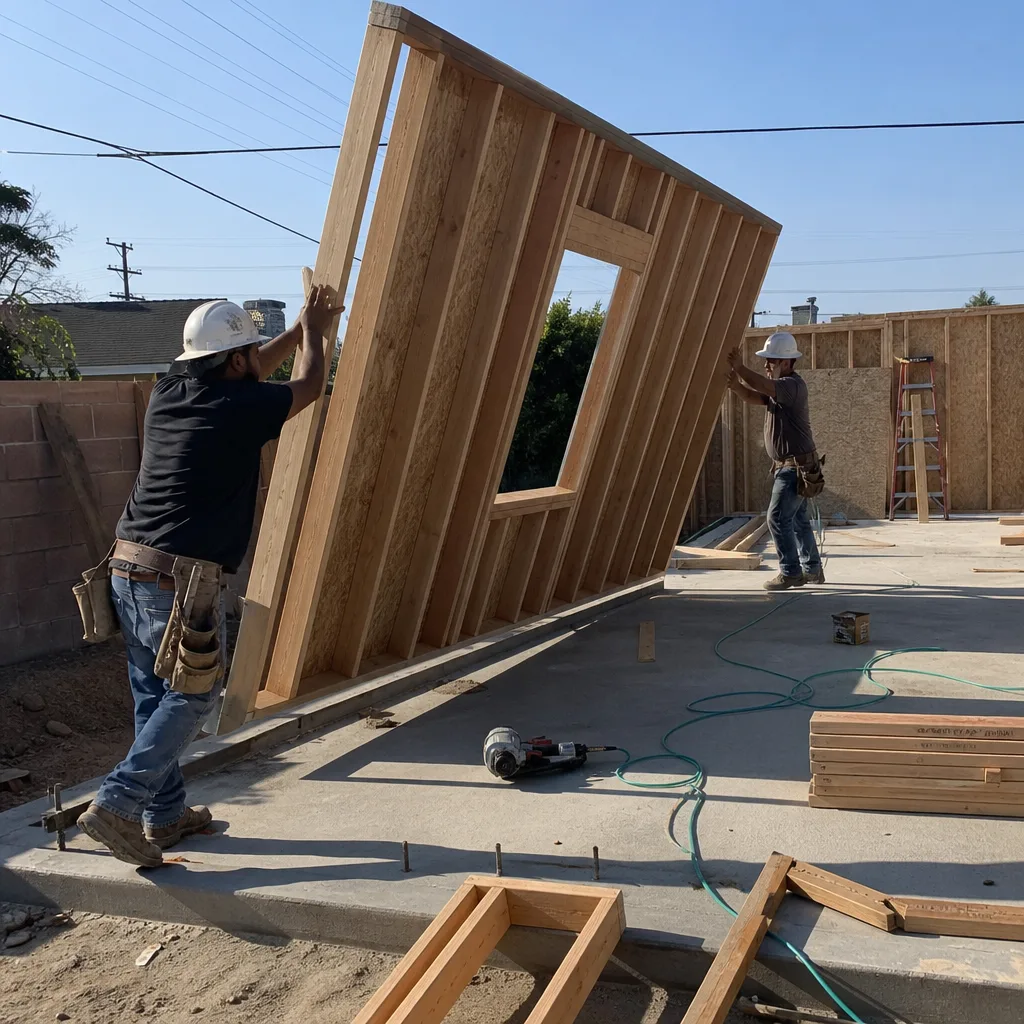
- Rough framing inspection: After walls, roof, and structural elements are up but before insulation or drywall. This inspection verifies the framing matches the approved structural drawings, including window and door header sizing, shear wall nailing patterns, and anchor bolt placement.
- Rough mechanical, electrical, and plumbing (MEP) inspection: All rough-in work is inspected before insulation and drywall. This is the phase where prefab and modular ADUs often sail through faster than stick-built projects, because the manufacturer’s in-factory inspection documentation covers a significant portion of the MEP work.
- Insulation inspection: Required before drywall covers the insulation. The inspector verifies that batt or blown-in insulation matches the R-values shown on your Title 24 compliance documents.
- Drywall and fire-resistive assembly inspection: Where fire-rated separation is required between the ADU and the primary residence, the inspector will verify the rated drywall, collar ties, and fire-blocking are installed correctly.
- Final inspection: Everything is complete. The inspector checks the finished unit against the approved plans, confirms all correction notices from prior inspections were resolved, and verifies that smoke alarms, carbon monoxide detectors, and required ventilation are in place.
The most common failure points we see in Highland are the foundation inspection (rebar placement discrepancies), the rough framing inspection (shear wall nailing patterns that don’t match the plans), and the final inspection (missing documentation for the water heater or HVAC equipment that was installed). Each failed inspection costs you a re-inspection fee and typically a one to two week scheduling delay. We tell every client the same thing: the inspector is checking your work against the plans, not against their personal preferences. If the plans are clear and the work matches them, the inspection process is straightforward.
Owner-Builder vs. Licensed Contractor: What California Actually Allows
California law permits homeowners to act as their own general contractor on an ADU project – this is the owner-builder path. The legal distinction matters: as an owner-builder, you’re not required to hold a contractor’s license, but you are required to either do the work yourself or hire licensed subcontractors for each trade. You also cannot sell or rent the property within one year of completion if you acted as the owner-builder on the permit, unless you’re building the ADU on a property you occupy as your primary residence and you’re not selling the entire property.
We see owner-builder projects go well in Highland when the homeowner has construction experience and the time to coordinate subcontractors, schedule inspections, and manage the county’s administrative requirements. We also see owner-builder projects stall for months because the homeowner didn’t know that San Bernardino County requires owner-builders to sign a specific certification acknowledging they’re responsible for workers’ compensation and labor law compliance, or because a subcontractor scheduled work before the required inspection was passed. The owner-builder path saves money on general contractor fees, but it transfers every coordination burden, every scheduling risk, and every liability exposure to you personally.
If you hire a general contractor, verify their license on the California State License Board website. Confirm the license classification (Class B General Building) and check for any active discipline or suspended status. In Highland, you should also ask whether the contractor has actually pulled ADU permits in San Bernardino County before – the county’s specific submission requirements are different enough from Los Angeles or Orange County that experience elsewhere doesn’t always transfer cleanly.
Realistic Timelines and Cost Breakdowns for Highland ADU Permits
Let’s talk about what a Highland ADU permit actually costs and how long it takes, because the headline “60 days” number doesn’t reflect reality on the ground. A realistic timeline from first submission to issued permit for a detached ADU in Highland is 3 to 5 months. A garage conversion with clean plans can run 2 to 4 months. Add a month or two if your property is in a hillside area or a flood zone, or if your plans generate multiple rounds of corrections.
Typical Permit and Plan Check Fees for a 500-750 sq ft ADU in Highland
- Building permit fee: $2,200 – $3,800 (based on valuation)
- Plan check fee: $1,100 – $1,900 (typically 65% of building permit fee)
- School district fees: $4.00 – $4.50 per square foot, assessed at permit issuance
- San Bernardino County development impact fees: Varies, but often waived for ADUs under 750 sq ft under state law
- Fire department review: $150 – $400, depending on whether sprinklers or access improvements are triggered
- Utility connection fees: $1,500 – $5,000 for sewer, water, and electrical connections, depending on whether new lateral connections are required
These numbers are specific to the Highland and San Bernardino County market we work in every week. They’re not statewide averages. If you’re in a different county, your fees will vary. But if you’re planning an ADU on a Highland lot, these ranges are what we’d put in a preliminary budget. School district fees alone can be $2,000 to $3,000 on a typical ADU, and they’re assessed even when the ADU is below the threshold where other impact fees are waived.
One thing we’ve learned from working with multiple manufacturers: the permit cost doesn’t change materially whether you choose a prefab unit from Abodu, a modular platform from Cover, a 3D-printed structure from Mighty Buildings, or a traditional stick-built design. The permit fees are based on the valuation of the structure, not the construction method. Where the build method does matter is timeline – prefab and modular units typically cut 6 to 10 weeks off the construction phase compared to stick-built, because factory fabrication happens in parallel with your site work and foundation pour.
Common Mistakes to Avoid
- Submitting incomplete plans the first time: Every missing sheet, every missing Title 24 form, every missing site detail bounces your application back before plan check starts. The 60-day clock you’ve heard about hasn’t started yet.
- Assuming the 60-day rule means what it sounds like: The statutory clock applies to the jurisdiction’s decision on a complete application, not to your overall timeline. Plan for 3 to 5 months regardless.
- Ignoring the fire department until late in the process: In Highland, fire access requirements for detached ADUs on deep lots can require driveway widening or turnaround areas that weren’t on your original site plan.
- Skipping a soils report on a hillside lot: San Bernardino County requires geotechnical review for ADUs on slopes, and discovering expansive soils or a shallow bedrock layer after plans are drawn means starting the structural design over.
- Choosing the wrong ADU format for your lot before understanding the site constraints: A prefab unit that requires a crane lift won’t work on a narrow Highland lot with overhead power lines and no street access for the crane. We help homeowners compare formats before they commit – prefab, modular, 3D-printed, shed-conversion, or custom – because the right answer depends on the specific site.
- Underestimating utility connection costs: Highland lots with older sewer laterals or undersized electrical panels often need service upgrades before a new ADU can be connected. Those costs hit the construction budget, not the permit budget, and they can run $3,000 to $8,000.
- Signing a contract with a contractor who hasn’t pulled permits in San Bernardino County: The county’s submission format and correction process are idiosyncratic. Experience here is worth more than a lower bid from a contractor who will be learning the process on your project.
When to Call a Professional
If your property has any of the following conditions, get professional help before you spend money on plans: a hillside or sloping lot, a flood zone designation, an existing structure you want to convert that may have unpermitted work, a septic system rather than sewer connection, or a lot under 5,000 square feet where setbacks and lot coverage will be tight. You should also bring in a specialist if you’re weighing multiple ADU formats and want an honest comparison rather than a single-brand sales pitch. We work with Abodu, Cover, Dvele, Mighty Buildings, Boxabl, and Plant Prefab – plus Tuff Shed for conversion projects – so the conversation about which platform fits your lot is based on real trade-offs, not what a single manufacturer happens to sell. Sunburst ADU Builders offers free estimates in Highland – call (855) 676-6807 to schedule a site assessment.
Frequently Asked Questions
Plan on $4,000 to $9,000 in total permit and plan check fees for a typical 500 to 750 square foot detached ADU in Highland, including school district fees and fire department review but excluding utility connection costs. The actual figure depends on the ADU’s valuation and the specifics of your site. Call (855) 676-6807 and we can give you a more precise estimate based on your property.
Plan for 3 to 5 months from first submission to issued permit in Highland and most of San Bernardino County. The state’s 60-day requirement only applies to the jurisdiction’s decision once your application is deemed complete, and the completeness determination itself can take weeks.
Not if your primary residence doesn’t have them and you’re building a new detached ADU. Garage conversions attached to a sprinklered home typically do require sprinklers, and properties in Wildland-Urban Interface zones may face additional requirements regardless. Check with Highland’s fire marshal before you finalize your plans.
Yes, California allows owner-builder permits for ADUs, but you’re responsible for hiring licensed subcontractors, scheduling inspections, and certifying compliance with workers’ compensation laws. Owner-builder projects also carry restrictions on renting or selling the property within one year of completion.
Yes. Any structure intended for occupancy as an ADU – including a converted Tuff Shed – requires the same building permit, plan check, and inspection sequence as a new detached ADU. The structure’s pre-engineered documentation can help with structural review, but site work, utilities, and final inspection requirements are identical.
Yes. An ADU triggers a reassessment of the new construction value only, not your entire property. The added value is typically assessed at the ADU’s construction cost, and your annual property tax increase reflects that added value multiplied by your local tax rate. In Highland, expect the added assessment to be based on the permitted valuation shown on your building permit.
The Bottom Line
California’s ADU law has removed most of the legal barriers that used to make these projects impossible, but it hasn’t removed the administrative friction. The permit process in Highland and San Bernardino County rewards homeowners who understand what “complete” means, who anticipate fire department and site-specific requirements before drawing plans, and who choose a construction path that matches their lot and their timeline rather than a single manufacturer’s pitch. The gap between state guarantees and local processing is where projects stall – but it’s also where experience pays off. Sunburst ADU Builders works across multiple manufacturers and build methods, including James Hardie-specified exteriors, so the recommendation you get is the right one for your property. If you’re ready to see what an ADU would look like on your specific lot, call (855) 676-6807 for a free estimate. We’ll walk your property, assess the site constraints, and give you an honest comparison of your options before you spend a dollar on plans.
Written by the team at Sunburst ADU Builders, serving Highland since 2018. Explore more guides & resources on our blog.