

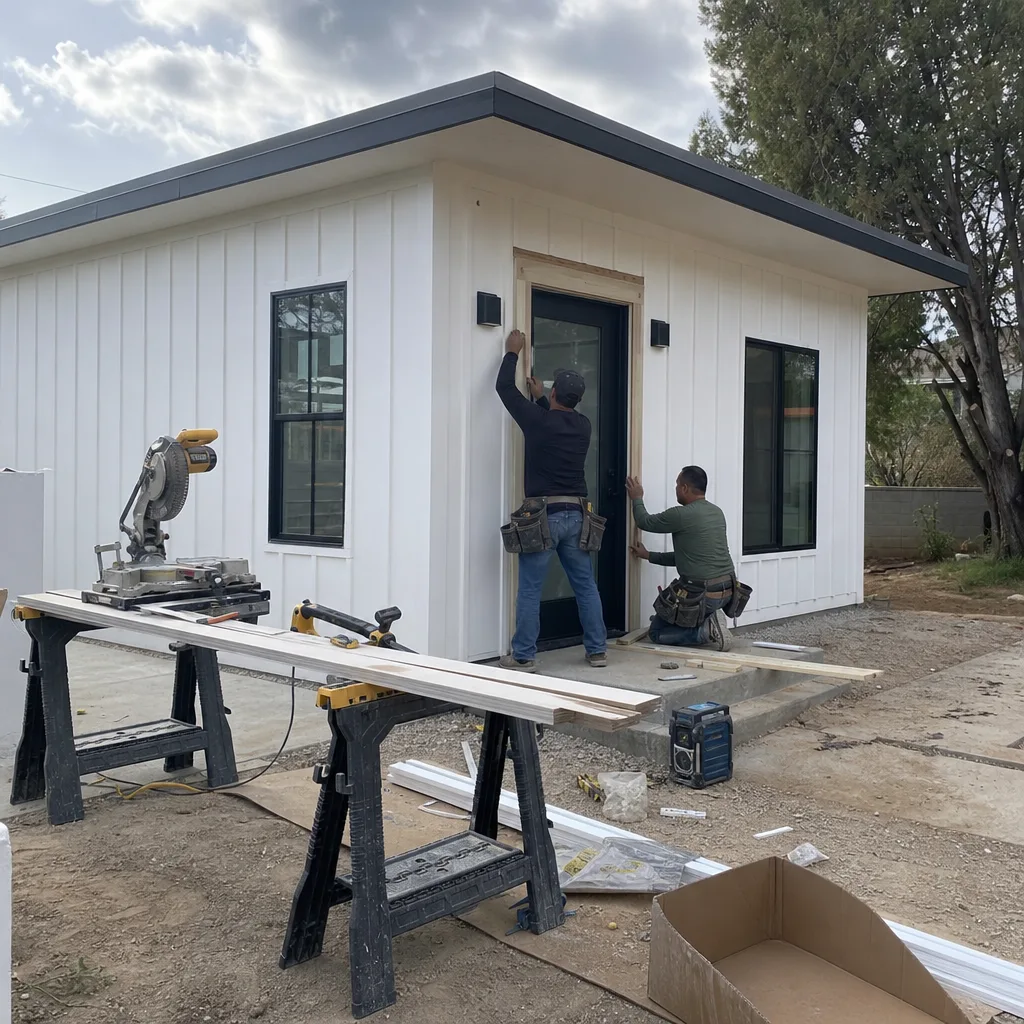
Fast, Reliable ADU Builders Across Oak Hills
Adding an ADU in Oak Hills starts with soil and water, not square footage. Most lots here run on private wells and septic systems, so the county wants a soils test, a well yield check, and a septic capacity calculation before it will even look at your ADU plans. We know that process cold, and we’ve shepherded dozens of Oak Hills homeowners through it. If you’re weighing a detached unit, a garage conversion, or a prefab installation on a multi-acre lot, call Noel Carrasco and the team at Sunburst ADU Builders at (855) 676-6807 for a free estimate. We’ll tell you what your land can actually support before you spend a dollar on plans.
Why Sunburst ADU Builders Is Oak Hills’s Preferred ADU Builders Company
Oak Hills homeowners don’t ask us for a catalog. They ask what will survive a high-desert summer, a January freeze, and a Santa Ana wind event without constant maintenance. That’s the conversation we’re built for. Noel Carrasco has worked across the High Desert long enough to know which prefab platforms hold up on exposed lots and which need serious wind and ember upgrades before they’re worth the price. That field judgment is why people here call us first.
We’re not a remodeling company that added ADUs to the menu. Accessory dwelling units are what we do, from the foundation to the finished kitchen and bathroom. That focus shows up in the details Oak Hills inspections catch: ember-resistant venting, wind-rated roofing, proper setbacks from septic leach fields, and drainage that actually works on decomposed granite. Our Oak Hills customers also appreciate that we compare options across manufacturers rather than pitching one brand. You get the unit your lot needs, not the one we happen to carry.
ADU Contractor in Oak Hills
An ADU Contractor in Oak Hills does a lot more than swing a hammer. On these lots, the contractor is the person who coordinates the soils engineer, the well specialist, the septic designer, and the county plan reviewer before construction starts. We manage that entire chain for you. A typical Oak Hills project with us includes a site feasibility check, permit drawings, foundation or slab work, the ADU structure itself, and full interior finishing: kitchen, bath, flooring, the works. Budget planning starts around $180,000 to $350,000 for a complete detached unit depending on size, build method, and site conditions, while garage and barn conversions typically land between $120,000 and $220,000 once structural repairs and utility work are factored in.
Site Feasibility and Permit Package
Every Oak Hills ADU starts with questions the county will ask: Does the well produce enough gallons per minute? Is there septic capacity for another bedroom? What’s the percolation rate for the leach field expansion? We order those tests, read the results with you, and build the permit package around what the land can handle. If a conventional septic solution won’t work, we’ll flag it early and pivot to a one-bedroom unit or an alternative system before you’re financially committed.
Full-Scope Construction and Interior Finish
You shouldn’t need three separate contractors to get a rentable ADU. Our ADU Builders team handles the structure and the interior in one contract: plumbing, electrical, drywall, paint, kitchen, bathroom. That continuity matters in Oak Hills, where inspectors need to see one consistent set of plans and one responsible party on the permit. It also means when we open a wall and find a problem, you’re not chasing a second contractor to fix it.
ADU Design in Oak Hills
ADU Design in Oak Hills is constrained by the land before it’s shaped by taste. A good design here accounts for well and septic placement, prevailing wind direction, wildfire exposure, and the way the high desert sun pounds the west side of a structure from June through September. We start every design conversation with those factors, then work outward to floor plan, roofline, and finish. Design fees for an Oak Hills ADU typically run $8,000 to $18,000 depending on whether you choose a prefab model from a manufacturer we represent or a fully custom stick-built plan. Prefab designs often cost less to permit because the engineering is pre-certified.
Prefab and Modular Design Selection
We work with a curated set of manufacturers including Plant Prefab, Boxabl, and Tuff Shed for conversions, so your design options span from factory-built precision to panelized flexibility. The advantage in Oak Hills is speed: a pre-engineered plan sails through county review faster than a custom set of drawings, and the build time shrinks once concrete is poured. We’ll show you real trade-offs between cost, timeline, and thermal performance, not a brochure.
Custom and Site-Responsive Plans
Some lots in Oak Hills can’t take a standard prefab footprint. Sloped terrain, oddly placed wellheads, and septic reserve areas all push layouts in specific directions. When that happens, we work with a local draftsperson to shape a custom plan around the constraints. We’ve designed units that step down a grade change, tuck behind existing outbuildings, and angle away from the afternoon sun while keeping the views that make Oak Hills worth living in.
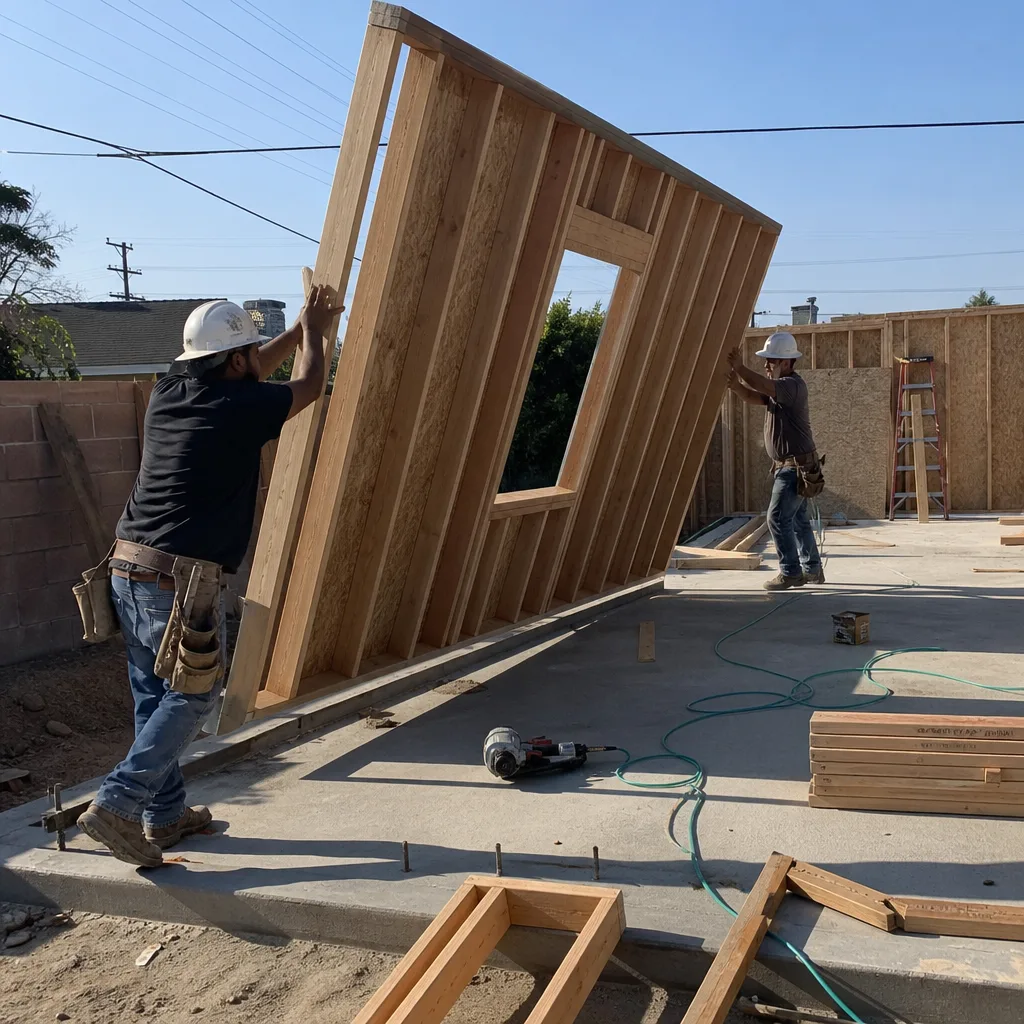
Trusted Brands We Service in Oak Hills
Because we’re manufacturer-agnostic, we stock and service a range of systems that make sense for the high desert. That includes Boxabl’s foldable units, which work well for compact one-bedroom ADUs on lots with tricky access, and Plant Prefab’s panelized builds, which give us real design latitude without long site-build timelines. We also handle Tuff Shed conversions for Oak Hills homeowners who want to turn an existing outbuilding or a new shell into a finished living space. When you need parts, materials, or warranty support, we source directly from the manufacturer and coordinate the work locally, so you’re not waiting on a remote dealer to schedule service.
Common ADU Builders Problems We See in Oak Hills Homes
- Septic and well surprises that stall permits. We regularly assess Oak Hills properties where the existing septic system was sized for a three-bedroom house and has zero reserve capacity for an ADU. The county flags it immediately, and the homeowner is left redesigning the unit or budgeting for a leach field expansion they didn’t plan for.
- Cloth-insulated wiring inside older garages and barns. Oak Hills has plenty of outbuildings from the 1970s and 1980s. Open those walls and you’ll often find wiring that’s nowhere near current code, which means a full electrical refeed before any finish work can begin.
- Wind and ember exposure that standard plans ignore. A generic ADU design meant for an inland valley lot will get rejected or fail early here. Roofing, venting, and siding all need fire-resistant detailing that matches the high-desert edge zone Oak Hills sits in.
- Termite and framing damage hidden behind old siding. We recently converted a worn barn on Rancho Road into a detached ADU, and opening the walls revealed cloth-insulated wiring and termite-damaged framing that the initial walkthrough couldn’t see. Our crew stopped work, documented each issue with photos, and priced the repairs in a written change order, including upgrading to James Hardie siding for ember resistance, before any new materials went in. The homeowner approved the surprise costs upfront, and the county signed off on the well and septic capacity plan we had prepared from the start.
Pricing for ADU Builders in Oak Hills, CA
Expect a finished detached ADU in Oak Hills to run between $180,000 and $350,000. Garage or barn conversions typically land from $120,000 to $220,000, though structural repairs and full electrical refeeds will push that number toward the higher end. A studio or junior ADU inside an existing home or attached to one can start around $90,000. Site work is the wildcard here: well tests, septic engineering, grading, and fire access improvements commonly add $15,000 to $40,000 before construction starts. We write allowances into every Oak Hills contract for the unknowns that hide inside older buildings, and any change is priced and approved in writing before we proceed. Call (855) 676-6807 for a free estimate with real numbers for your specific lot.
We Also Serve Cities Near Oak Hills
Sunburst ADU Builders works throughout the High Desert and surrounding mountain communities. We regularly take on projects in Hesperia, where county timelines and well requirements mirror Oak Hills closely. We also serve Crestline and Lake Arrowhead, where slope and wildfire exposure add another layer to ADU design, and Rialto for homeowners adding units to more traditional suburban lots. If you’re in any of these areas, the same team and the same straight answers apply.
Serving Oak Hills, CA — Our Local Coverage Area
We’re based in the Oak Hills area and know this community well. Use the map below to see our service coverage — if you’re nearby, we can almost certainly help.
FAQs About ADU Builders in Oak Hills
Yes, you need a soils test before the county will issue an ADU permit on any Oak Hills property that relies on a private septic system. The test determines whether your land can absorb additional wastewater from the new unit. We order the soils report, the well yield check, and the septic capacity calculation together, usually within the first two weeks of your project, so permit review doesn’t stall. Call (855) 676-6807 to get your property assessed, and we’ll tell you exactly what the county will require.
You can convert a garage or barn into an ADU in Oak Hills, provided the structure meets current building codes for living space and your septic and well systems have documented capacity for another dwelling. Many Oak Hills outbuildings were never built to residential code, so expect electrical refeeds, insulation upgrades, and often framing repairs once walls are opened. The conversion path usually costs less than new construction, but the county holds converted buildings to the same safety standards as a brand-new unit. Call (855) 676-6807 and we’ll walk the structure with you before you commit.
County inspection timelines in Oak Hills typically add four to eight weeks to an ADU project compared to a city-permitted build. The county reviews plans, then sends inspectors for foundation, rough plumbing and electrical, and final sign-off, and each inspection is scheduled on a countywide calendar, not a local one. We sequence the work so that county visits don’t idle your job, and we use pre-certified prefab engineering where possible to shorten plan review. Call (855) 676-6807 and we’ll map out a realistic timeline for your specific project.
An ADU in Oak Hills must meet ember-resistant building standards that include Class A roofing, enclosed eaves, screened vents, and ignition-resistant siding. Because Oak Hills sits at the edge of the Mojave with high wind and wildfire exposure, the county enforces these details strictly even on a small unit. We specify James Hardie fiber-cement siding, ember-rated vent covers, and dual-pane tempered windows on our Oak Hills builds as a default, not an upsell. Call (855) 676-6807 for a build plan that meets fire code without ballooning your budget.
An ADU can share your existing well and septic system only if both have documented capacity that the county accepts. That means a well yield test showing enough gallons per minute for the additional bedroom, and a septic design that either has reserve capacity or can be expanded with a larger leach field. This is the single most common permit blocker we see in Oak Hills, and it’s exactly why we test soil, water, and septic before drawings are finalized. Call (855) 676-6807 to schedule your property’s capacity assessment, and we’ll give you the answers in plain English.
Written by Noel Carrasco, Owner at Sunburst ADU Builders, serving Oak Hills and the High Desert.